

Plan your space
3D Planner
Try layouts, door styles and colours in a room about your size. When you are ready, send your design to us and build it into your quotation.
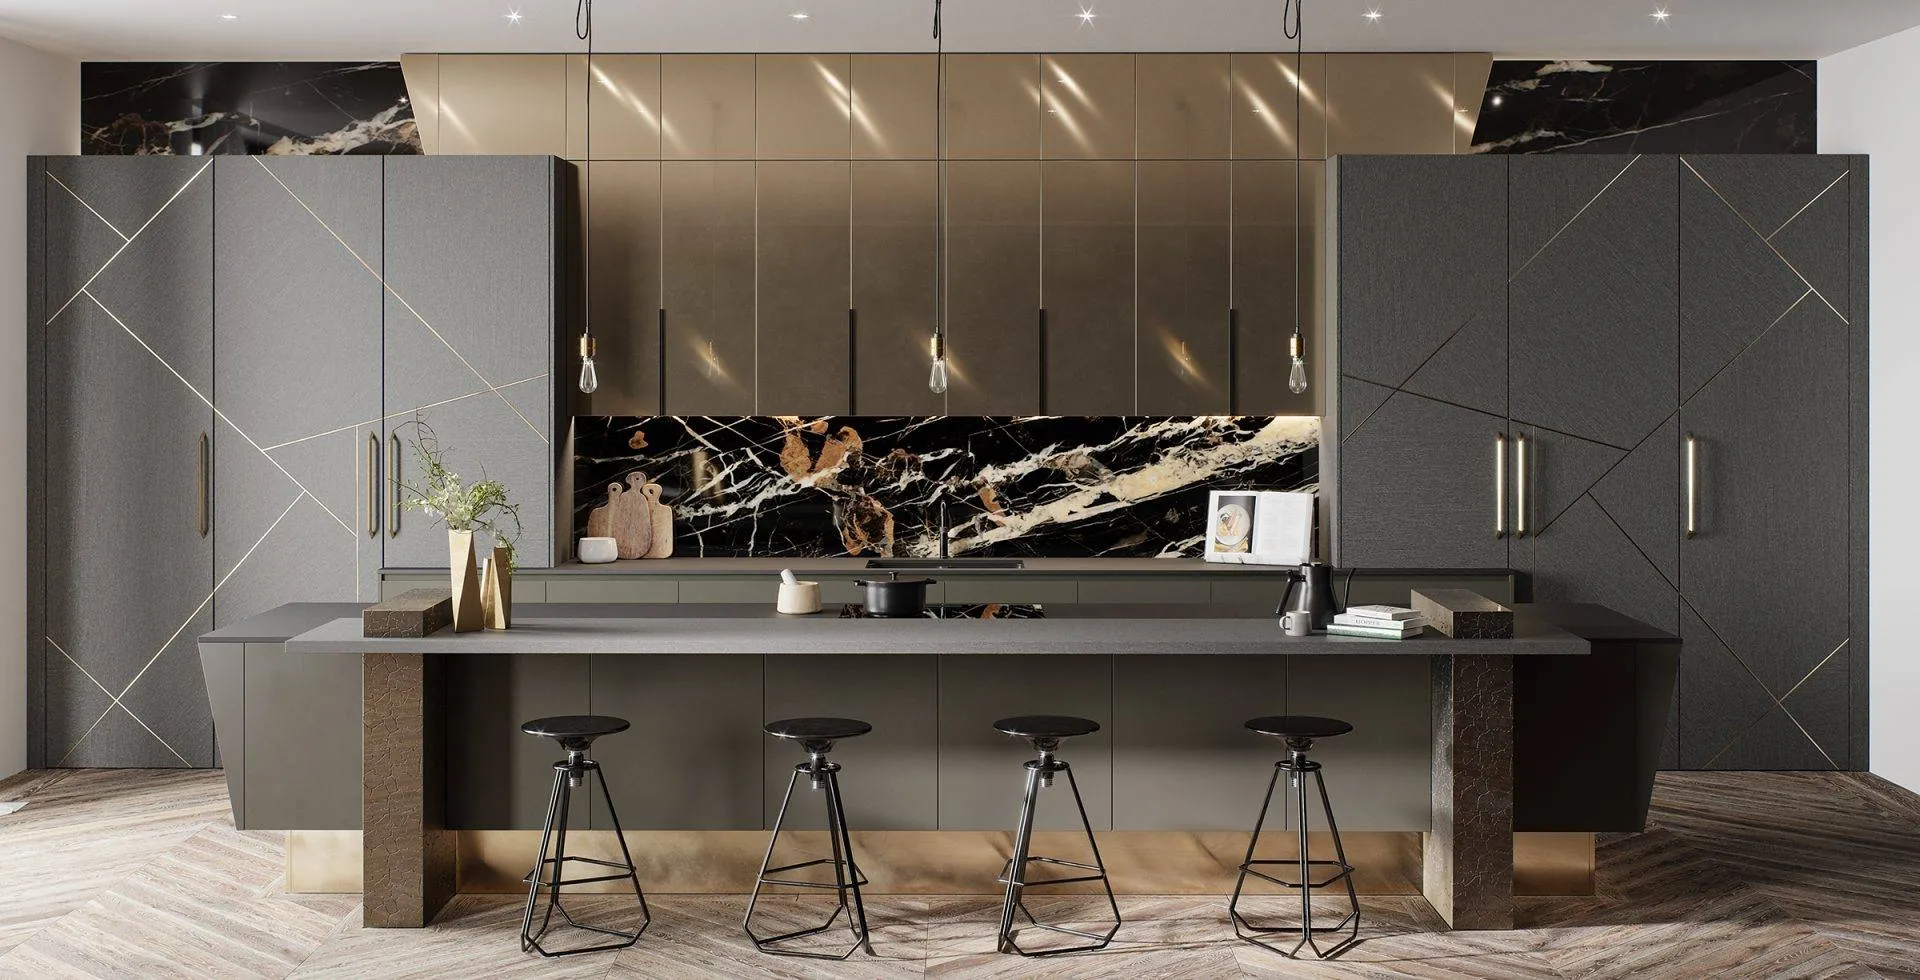
Interactive tool
Try your kitchen or wardrobes in 3D
Choose what you want to design, work through the options one step at a time and watch the room change as you go. Every choice can be revisited, and your design stays with you for the next visit.
Step 1 of 6
What do you want to design?
Start from one of our kitchens
Pick the shape that suits the room. The 3D view updates as soon as you choose.
Your choices are copied into the quotation form. Final sizes and prices come from the measurements taken at your consultation.
Loading the 3D planner…
Click the view first, then scroll to zoom
Interactive tool
See your room in 3D
One click opens the planner, and nothing is downloaded until you start it. Pick your room, work through the options and see the result straight away.
Runs in your browser · works best on a laptop or tablet
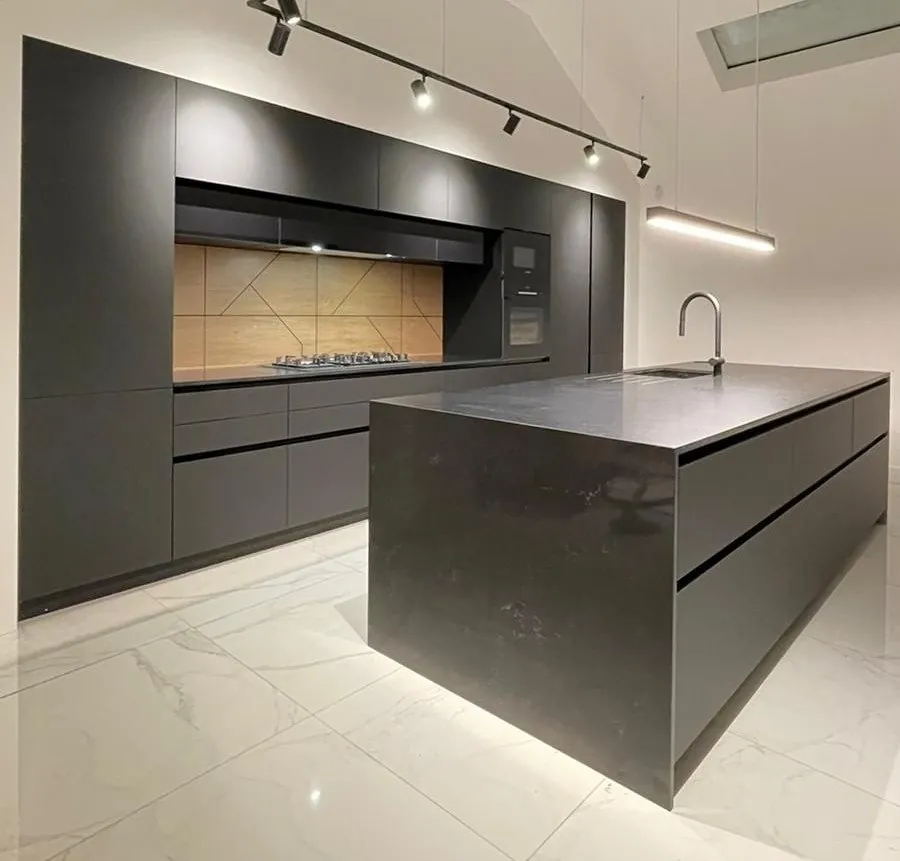
From screen to room
The planner is a start. The CAD design is the plan.
Everything you try here informs the conversation. Your consultation includes a full survey and a detailed 3D design of the final scheme, reviewed and refined with you before approval.
Book a Consultation